
What we design
Designs for all building services
 01
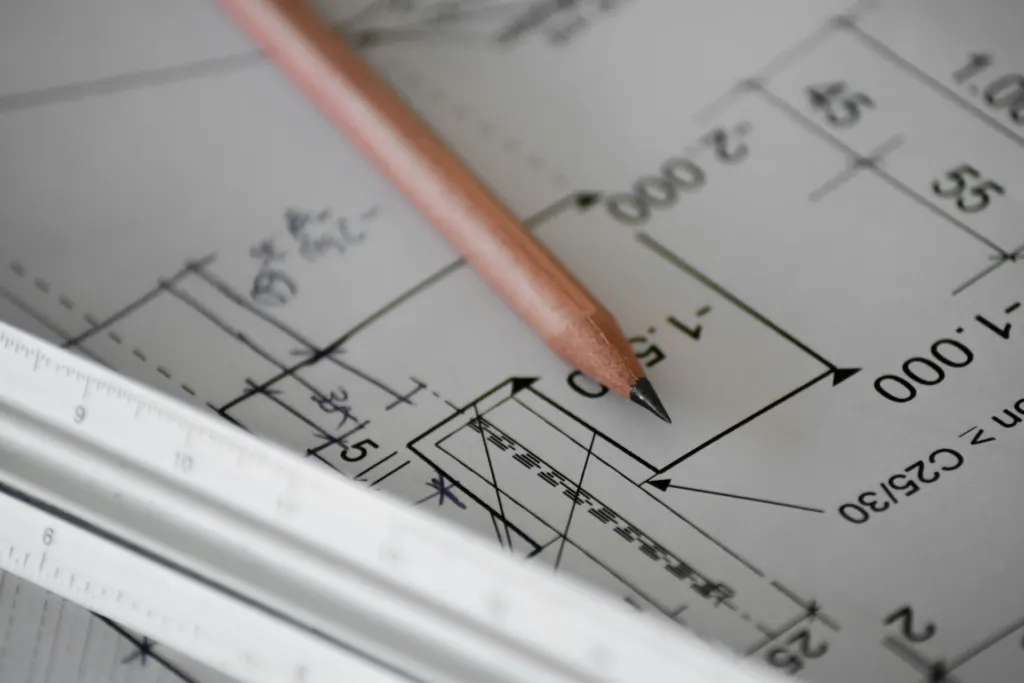
Power & lighting
Single-line diagrams, load and cable calculations, lighting and small-power layouts.
 02
Low-current systems
Structured cabling, CCTV, access control, LAN and Wi-Fi.
 03
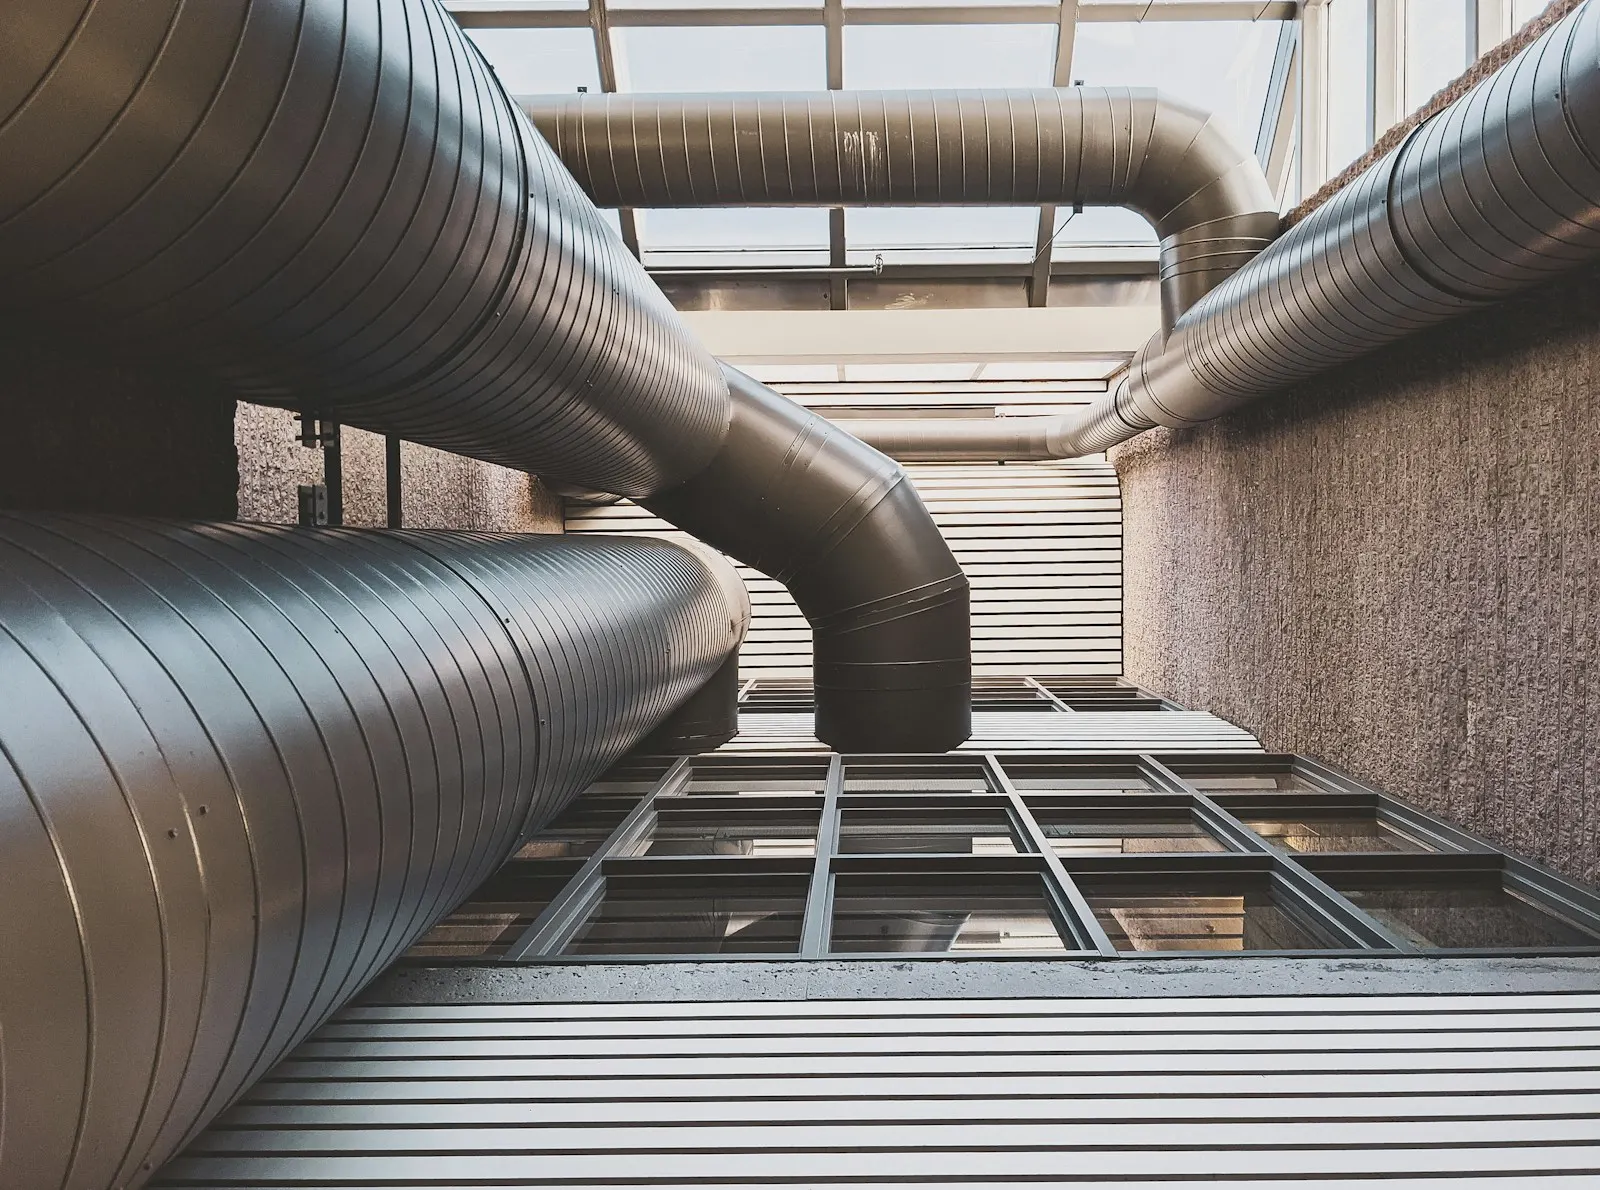
Ventilation & air conditioning
Equipment selection, duct and pipe routing.
 04
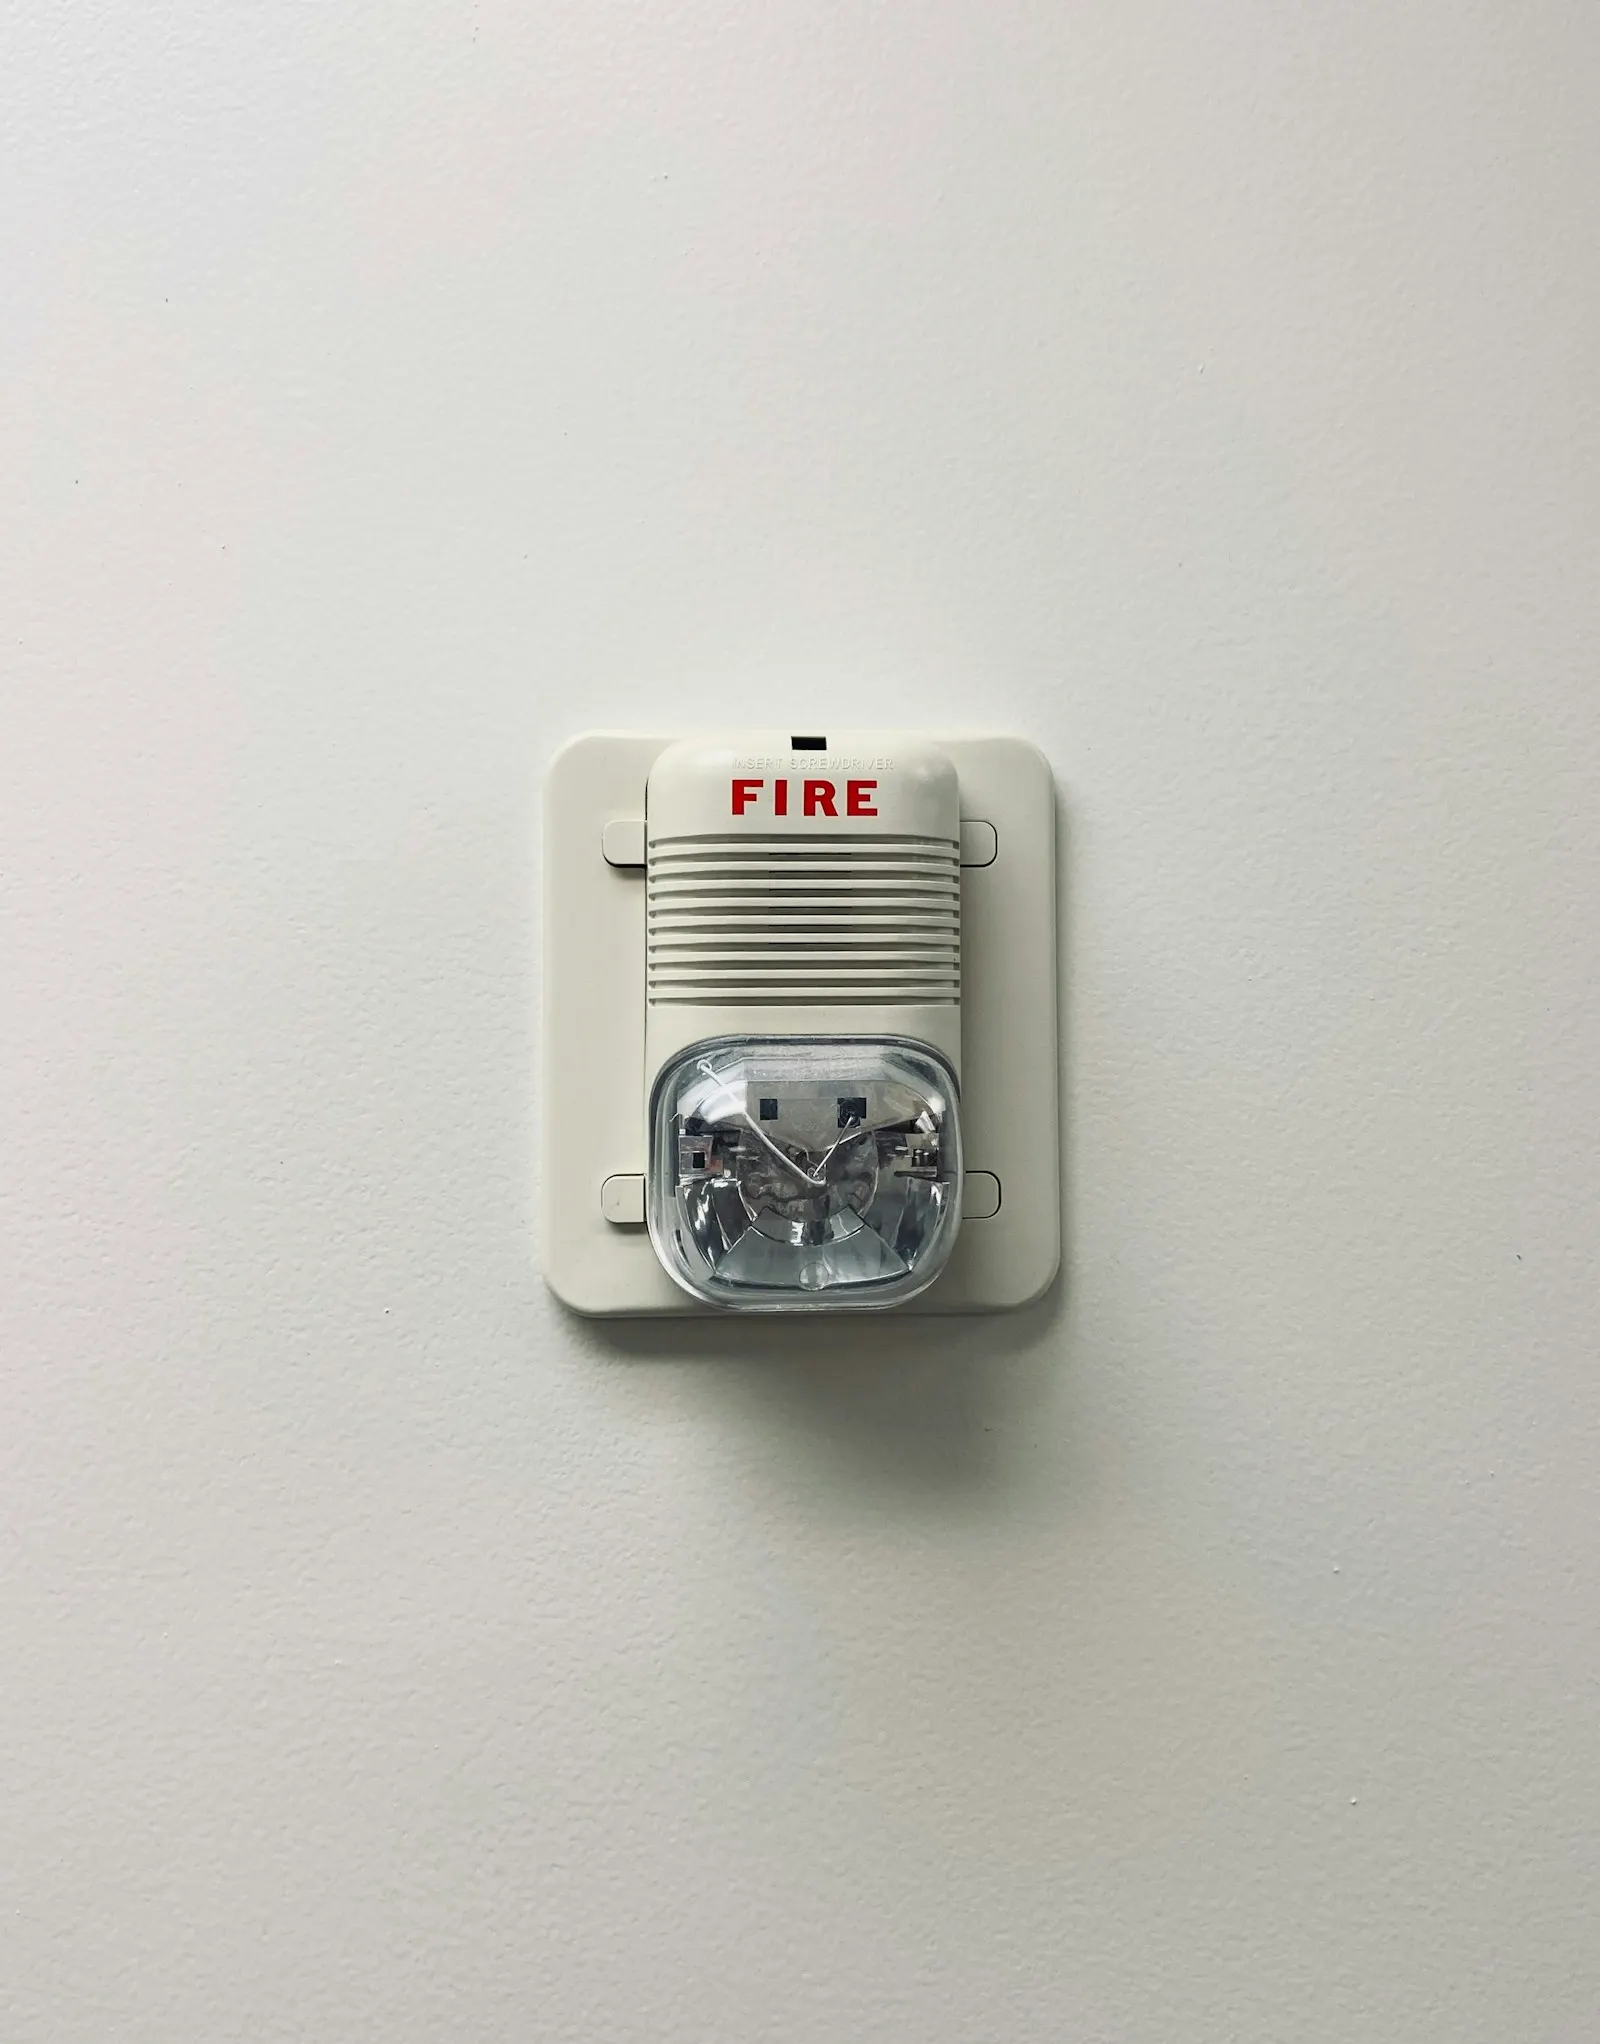
Fire alarm
Layout of detectors, sounders and emergency lighting.
Documentation
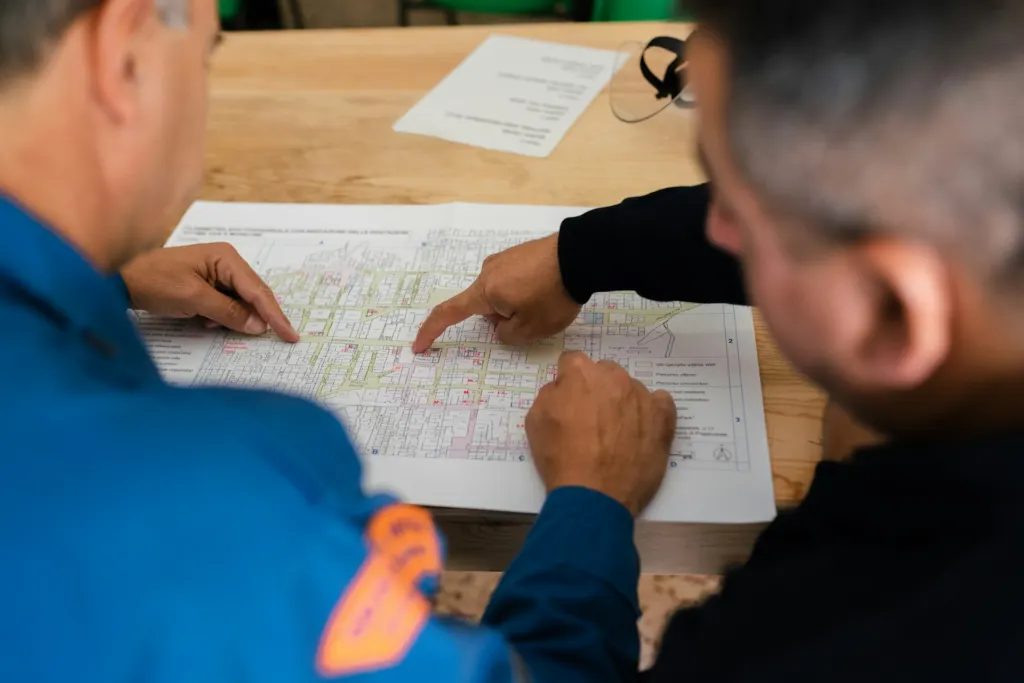
Everything calculated before work starts
A good design saves money on site: quantities, equipment and cost are known in advance — no surprises during construction.
We prepare document packages for tenders, approvals and installation, and as-built documentation once the work is complete.
Projects
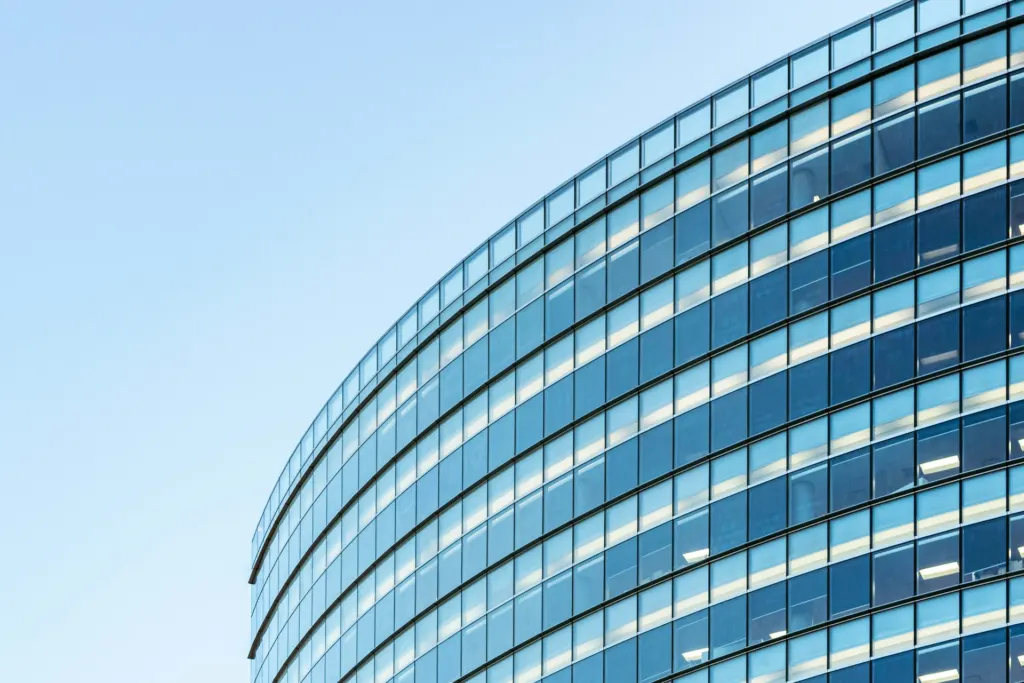
We design any type of building
Offices and business centres, hotels, residential complexes, shopping centres, industrial and warehouse buildings.
We can deliver the design only, or the design together with equipment supply and installation — one team responsible for the whole result.
Process
How we work
Survey
We visit the site and collect input data and requirements.
Calculations
We calculate loads and select equipment.
Design
We prepare drawings, specifications and the estimate.
Support
We support installation and issue as-built documents.
Advantages